QuickDreamViz
The Ultimate Pro-Grade AI for Interior Design
Experience the next generation of spatial planning with our advanced AI for interior design, engineered for precision and aesthetic excellence. Our platform empowers professionals to bridge the gap between conceptual sketches and photorealistic reality with unrivaled speed.
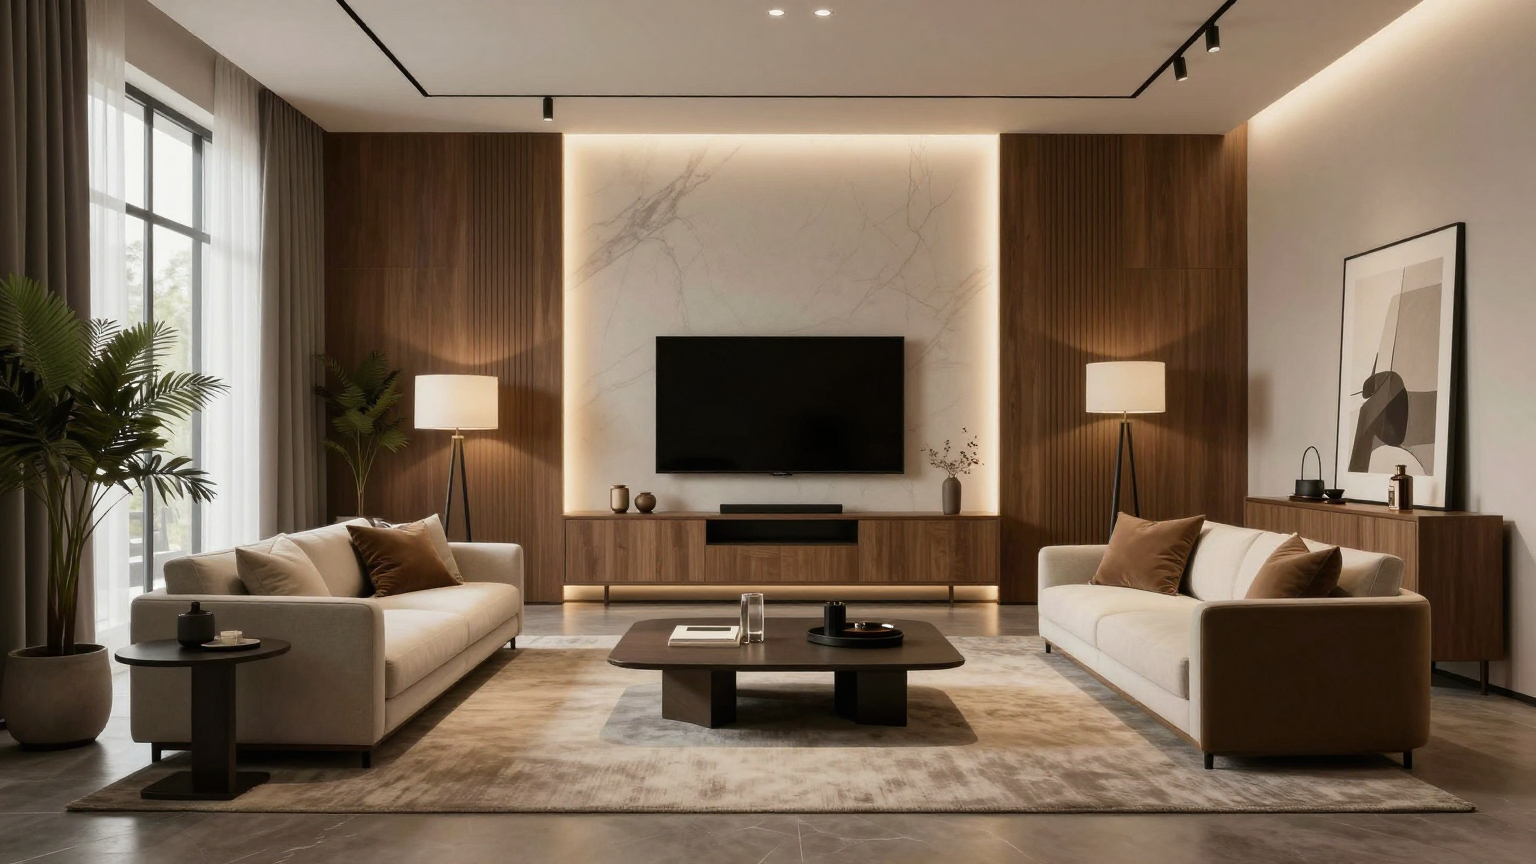
Spatial Intelligence Mapping
Automated room analysis that respects structural constraints and optimizes ergonomic flow using neural depth estimation.
Architectural Lighting Engine
Simulate natural and artificial light with ray-tracing precision to visualize how shadows and reflections behave at different times of day.
PBR Material Library
Access thousands of Physically Based Rendering materials, from high-grade timber to polished concrete, ensuring texture accuracy.
BIM Integration Ready
Export your AI-generated designs into professional CAD and BIM formats for seamless transition from concept to construction.
Integrating ai for interior design into your professional workflow eliminates the traditional bottlenecks of 3D modeling and manual rendering. By leveraging sophisticated machine learning algorithms, our platform analyzes the geometry of any space to suggest layouts that are not only aesthetically pleasing but also architecturally sound. This ensures that every design iteration maintains structural integrity and adheres to standard spatial proportions.
Our tool specializes in high-fidelity visualization, providing decorators and architects with the ability to experiment with diverse color palettes and materials instantly. The ai for interior design engine understands the nuances of various styles—from minimalist Japandi to complex Industrial aesthetics—applying them with a focus on high-resolution textures and realistic light diffusion. This level of detail is essential for client presentations where visual clarity is paramount.
Beyond simple decoration, our technology focuses on the science of space. It calculates furniture clearance zones and circulation paths automatically, ensuring your professional designs are functional for everyday use. By utilizing ai for interior design, you can reduce project turnaround times by up to 80% without sacrificing the precision or quality that your high-end clientele expects.
Try ai for interior design with QuickDreamViz
Why users trust this workflow
- Upload a room photo and keep the original layout visible before making design decisions.
- Generate room visuals, virtual staging concepts, and walkthrough videos from one workflow.
- Use Magic Brush for local edits instead of restarting a full room generation.
What to know before you upload
- Use a bright, high-resolution photo with walls, floor, and key furniture visible.
- Generated images are for visualization and presentation, not construction-grade plans.
- Paid plans should clearly state export quality and commercial usage rights on pricing pages.
FAQ
How does ai for interior design ensure measurement accuracy?
Our AI utilizes computer vision and perspective correction algorithms to estimate room dimensions from photos. While it provides high-precision estimates for visualization, we recommend a final physical measurement for millwork and structural changes.
Can I style specific rooms or the entire floor plan?
The tool is versatile enough to handle individual room refreshes or holistic multi-room projects, maintaining a consistent design language across the entire floor plan using our style-sync technology.
What file formats does the AI tool support?
You can upload standard JPG and PNG files for initial analysis and export your finished renders as high-resolution images or 3D data compatible with popular architectural software.
Try It Now
Upload your room photo and see the magic happen. No signup required for your first design.
Drag & drop your room photo
Supports JPG, PNG up to 10MB (16:9 crop to 1920px)
Upload a photo to see the preview
How It Works
From photo to 3D walkthrough in 3 simple steps
Upload Your Photo
Take a photo of your room and upload it. We support JPG, PNG up to 10MB. Our AI will analyze the space structure.
Choose Your Style
Select from 8 curated interior design styles. Preview instantly how each style transforms your space.
Get Your 3D Walkthrough
Our AI generates a stunning video tour. Download and share with friends, family, or clients!
Explore 8 Design Styles
Click any style to see more examples and learn about its characteristics
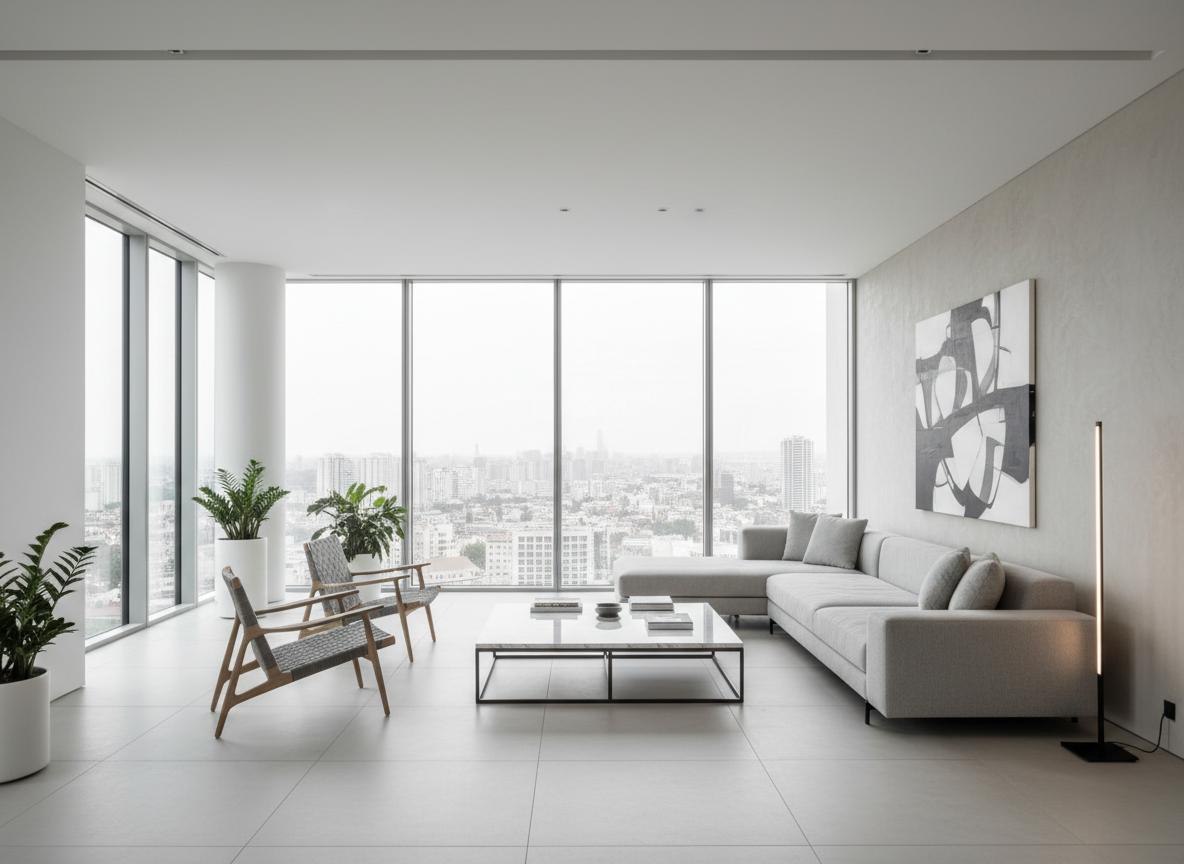
Modern Minimalist
Clean lines, neutral colors, and functional design
Modern Minimalist
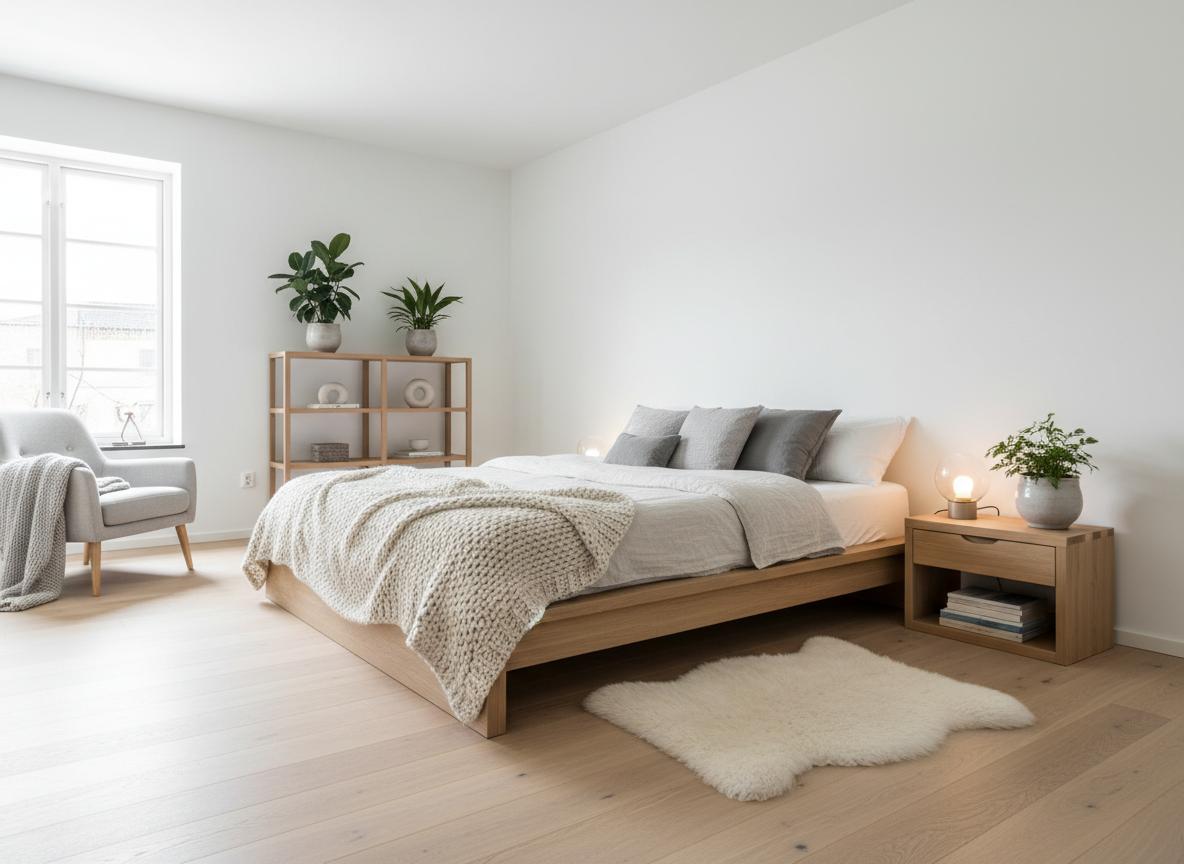
Scandinavian
Light, cozy, and natural elements
Scandinavian
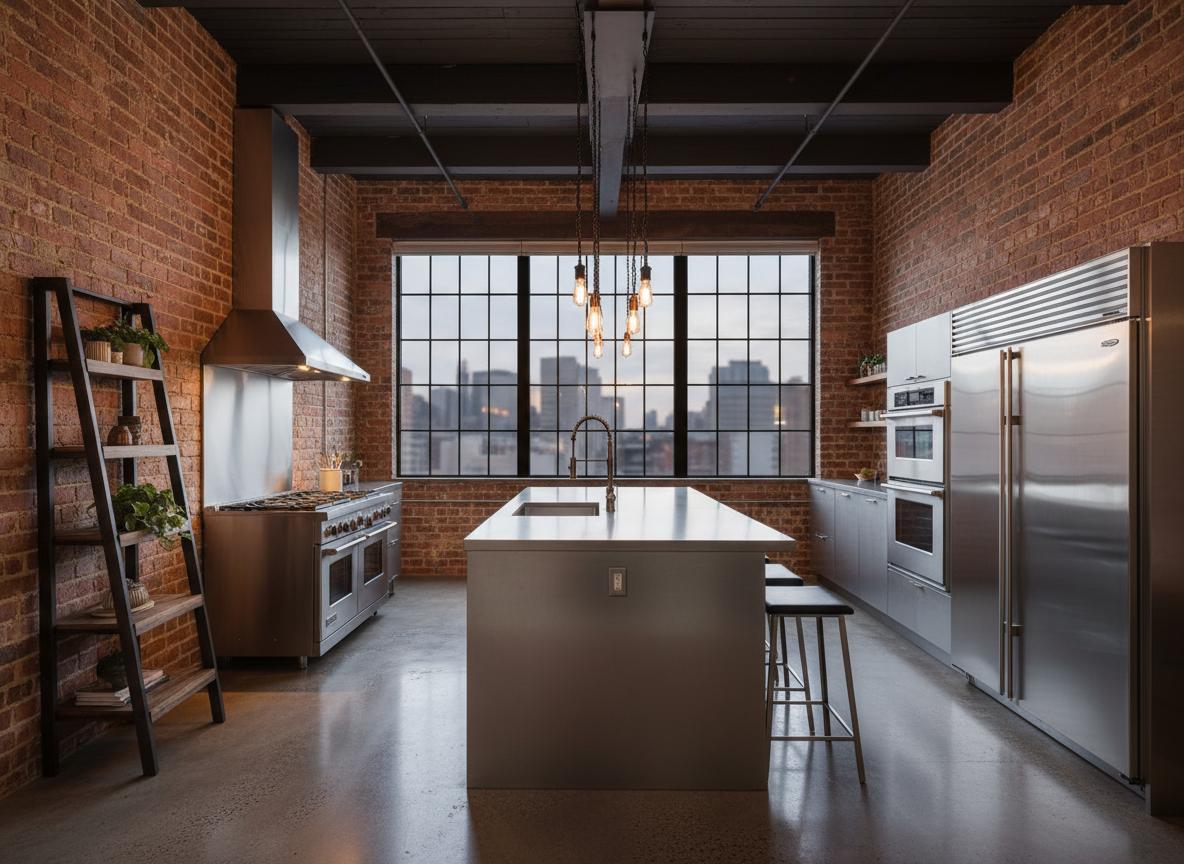
Industrial Loft
Raw materials, exposed structures, urban feel
Industrial Loft
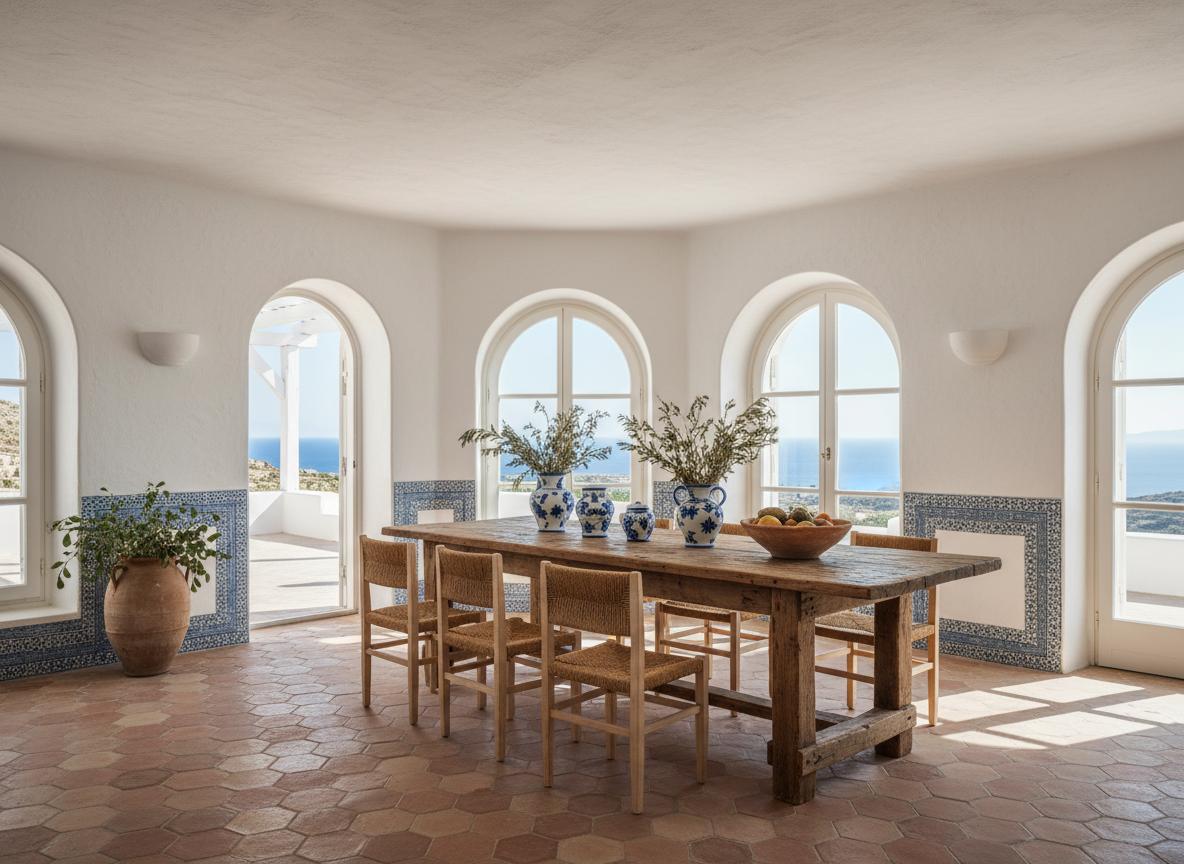
Mediterranean
Warm colors, natural textures, coastal vibes
Mediterranean
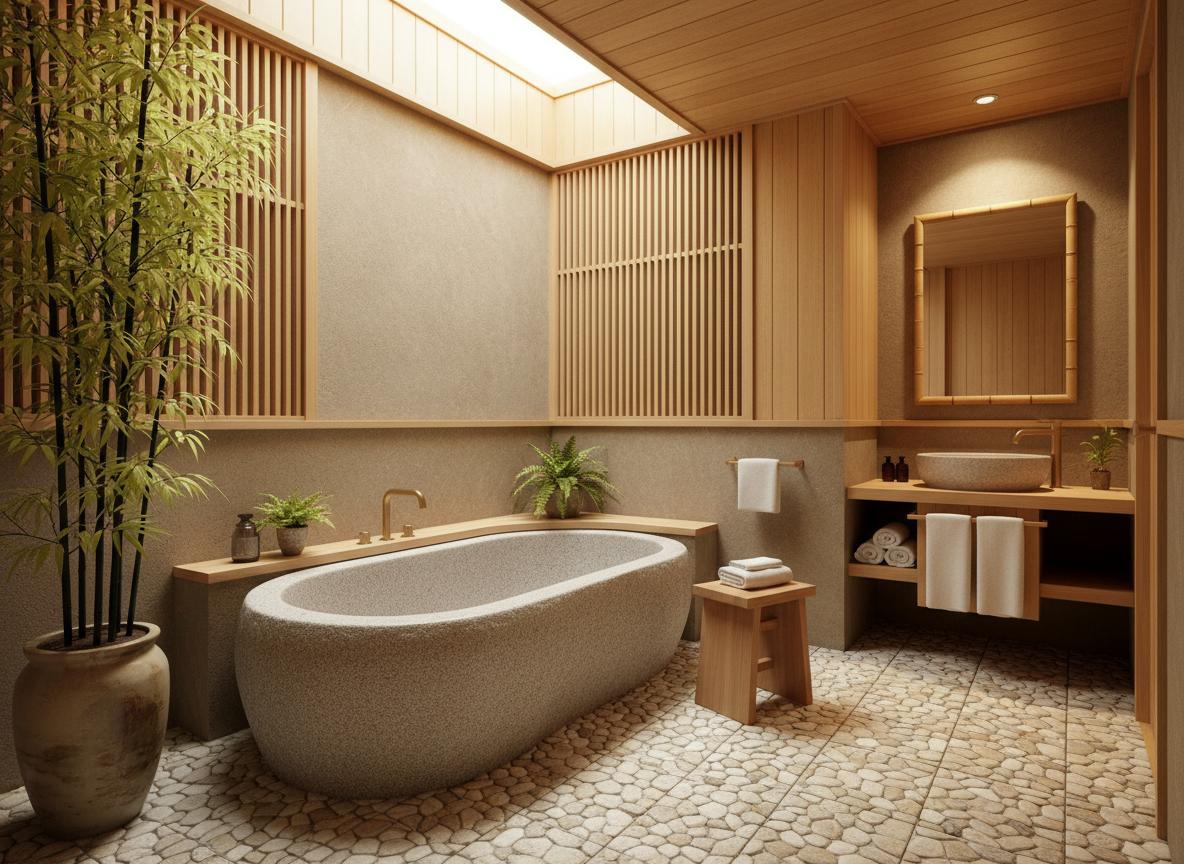
Japanese Zen
Minimalist, natural materials, peaceful atmosphere
Japanese Zen
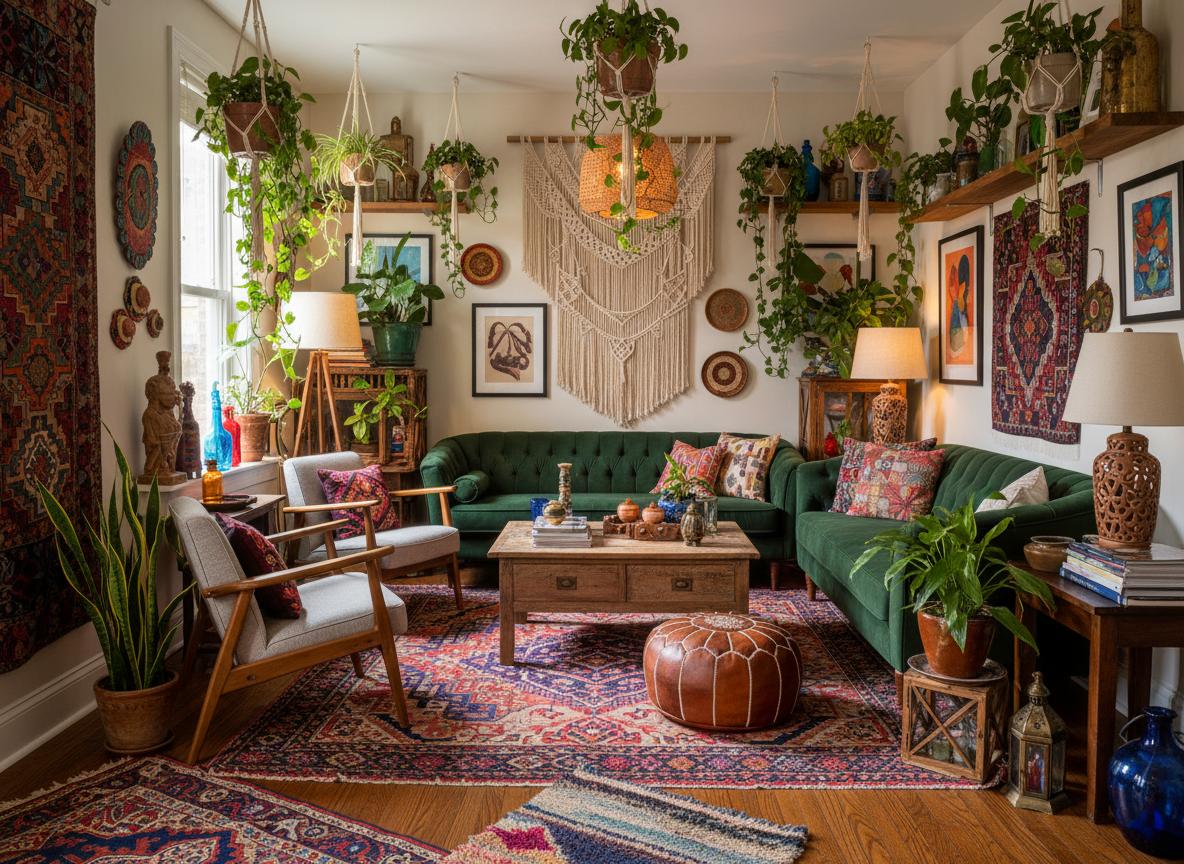
Bohemian
Eclectic, colorful, artistic expression
Bohemian
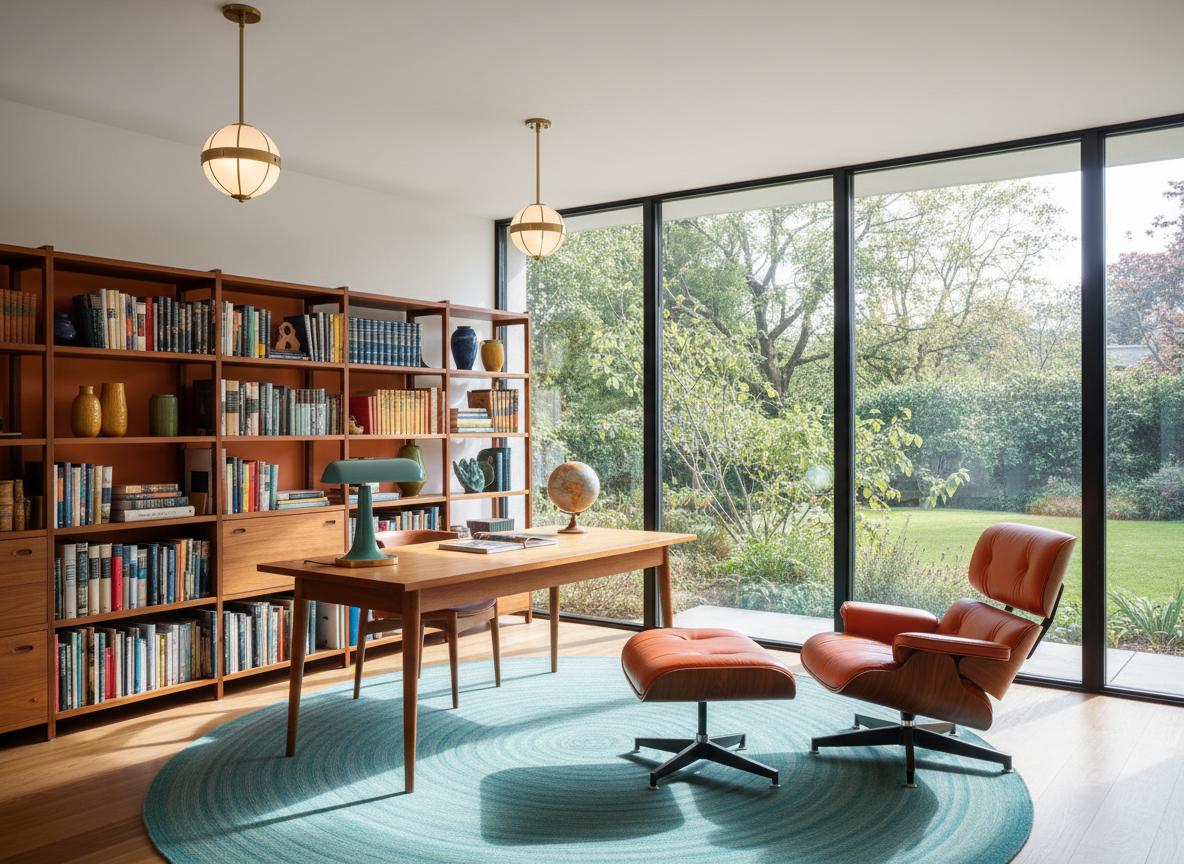
Mid-Century Modern
Retro charm, bold colors, iconic designs
Mid-Century Modern
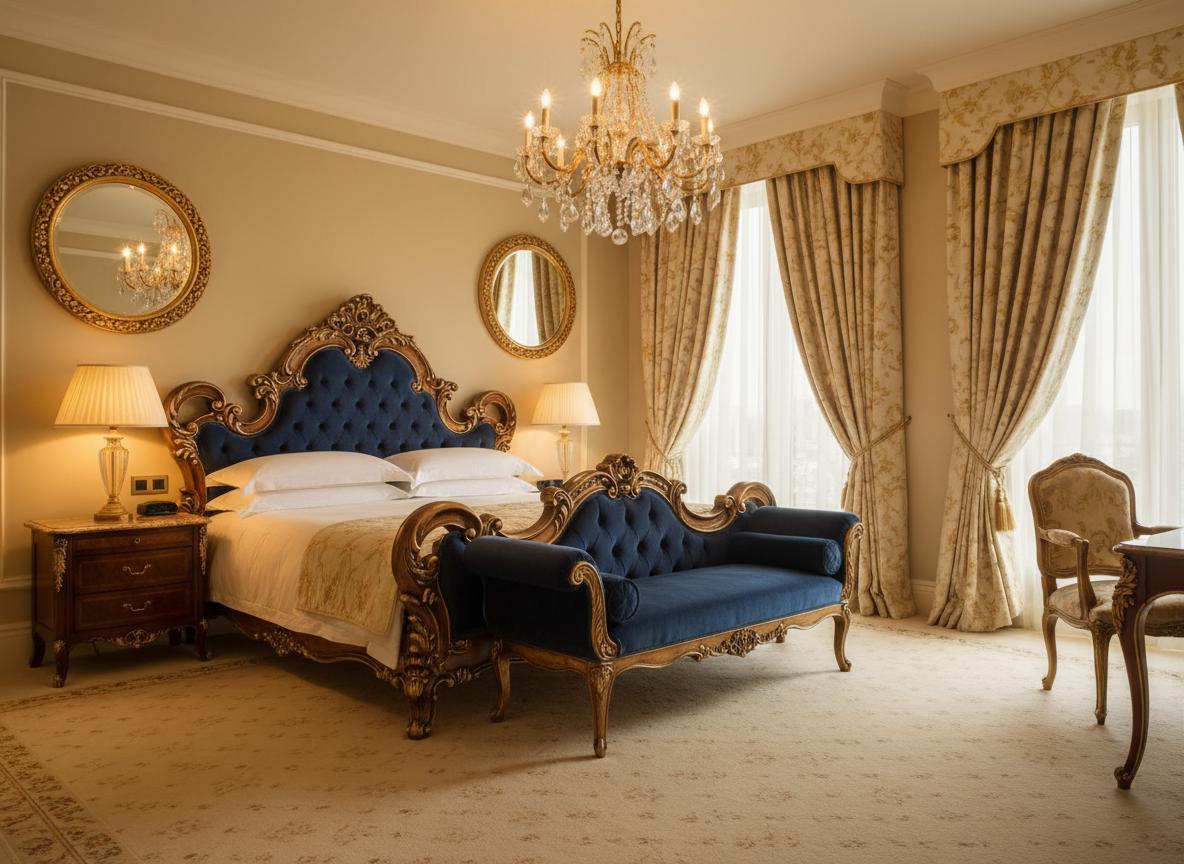
Luxury Classic
Elegant, ornate details, sophisticated ambiance
Luxury Classic
Simple, Transparent Pricing
Choose the plan that fits your needs. All plans include free credits to start.
Starter
20 credits per month
- 20 credits per month
- 720p video output
- Watermarked videos
- Email support
Pro
60 credits per month
- 60 credits per month
- 1080p video output
- No watermark
- Priority queue (-30% wait)
- Unlimited project history
Studio
200 credits per month
- 200 credits per month
- 4K video output
- Custom branding
- Batch upload (10 images)
- API access (100 calls/month)
- Dedicated support
All plans include a 14-day free trial. No credit card required.
Credits roll over and never expire while your subscription is active.