QuickDreamViz
AI Living Room Design: Space Planning Tested on 3 Real Layouts
The hardest part of living room design is not style—it is spatial planning. We tested three real room sizes to see whether AI can keep walkways clear, place furniture at sensible distances, and adapt to small, medium, and large layouts.
Key living room spacing data we used
- Sofa to TV: 2.5–3 m for 50–65 inch screens; larger screens need proportionally more distance.
- Main walkway: aim for at least 1.2 m between large pieces for comfortable passage.
- Coffee table gap: 40–50 cm from the sofa edge is the common comfort range.
- Small vs. large rooms: under 15 m² favors low-profile, dual-purpose pieces; over 30 m² can support multiple seating zones.
3 real living room layouts tested
Each render below started from an actual room photo. We scored the output on circulation, furniture scale, and whether the layout matched the family’s stated needs.
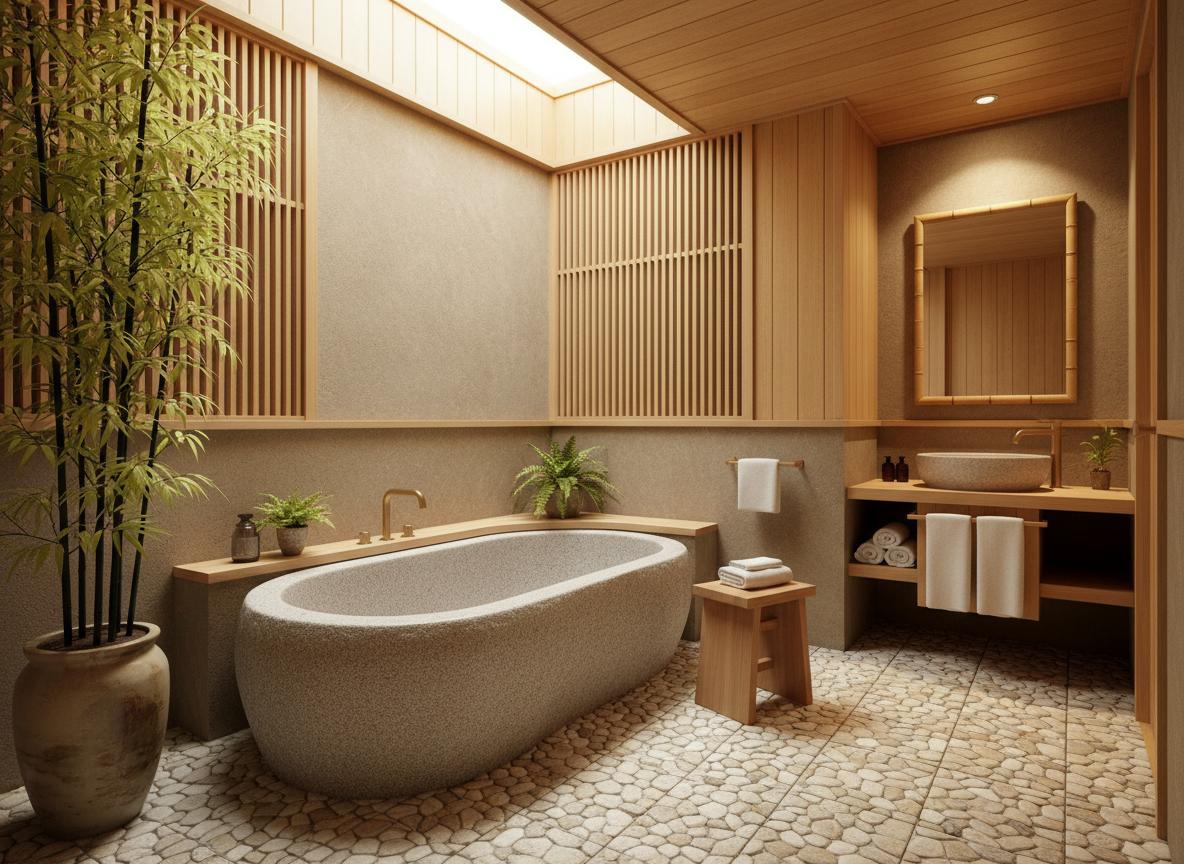
15 m² family living room, Japandi
Input: "Small 15 square meter family living room, Japandi style, low-profile sofa, compact media unit, soft rug, keep walkway clear."
- Main walkway stayed clear at roughly 1.1 m, close to the 1.2 m ideal.
- Sofa-to-TV distance estimated at 2.4 m, appropriate for a 50-inch screen.
- Low furniture preserved visual height in a room with a 2.6 m ceiling.
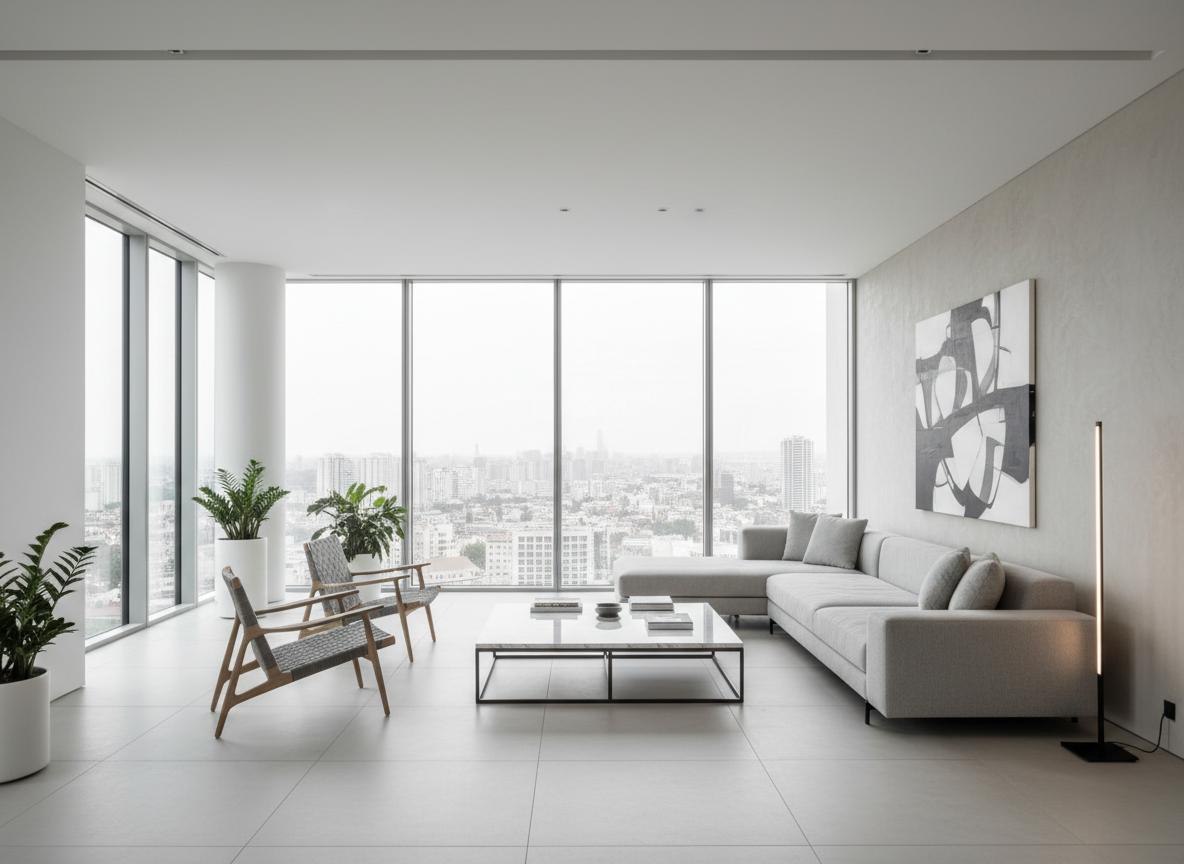
25 m² couple’s living room, modern minimalist
Input: "25 square meter living room for a young couple, modern minimalist, beige sectional, round coffee table, layered lighting, home office corner."
- Sectional depth matched the 3.6 m wall length without cramping the entry.
- Coffee table left roughly 45 cm clearance from the sofa, within the comfort range.
- Office corner was placed near the window, using natural light sensibly.
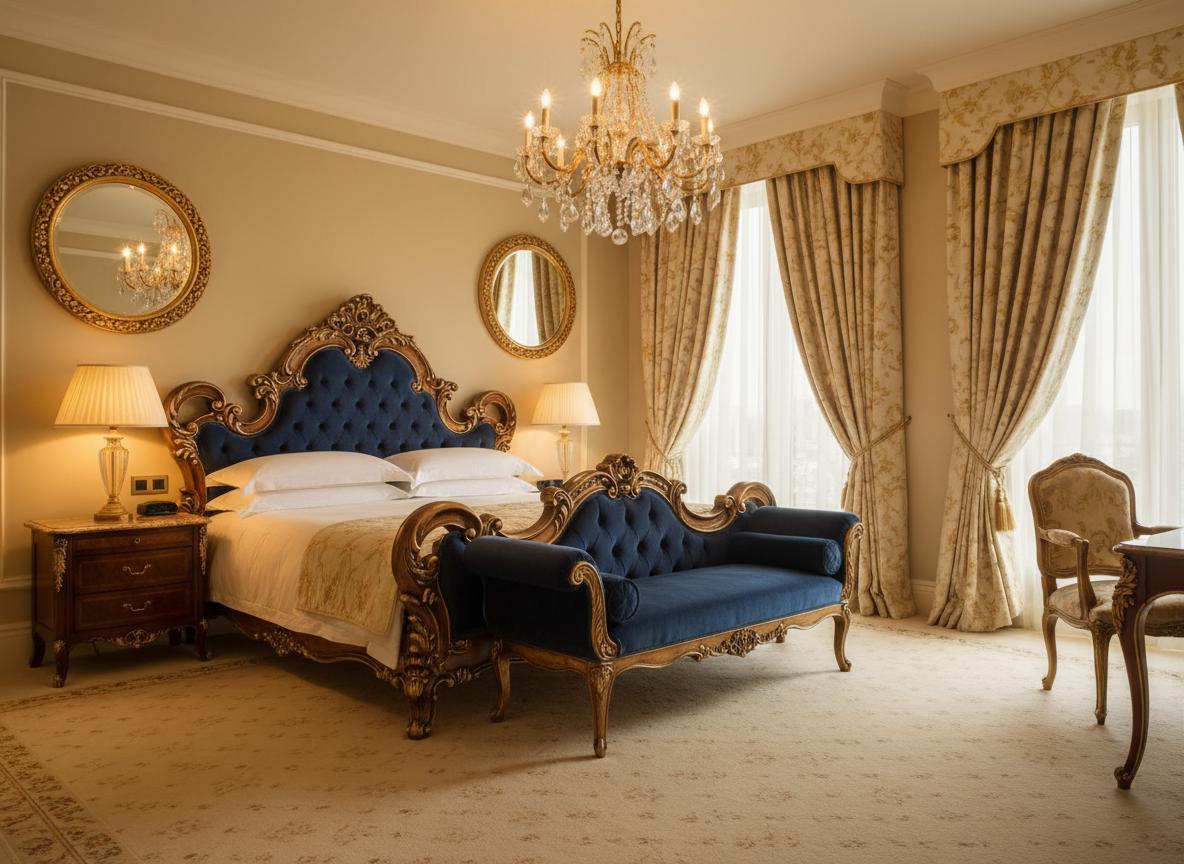
40 m² entertainment living room, luxury
Input: "Large 40 square meter living room with separate entertainment zone, luxury style, two sofas, statement lighting, bar cabinet."
- Two seating groups were separated by a 1.5 m circulation spine.
- TV wall distance allowed for a 75-inch screen at roughly 3 m.
- Bar cabinet was placed against a solid wall, avoiding window obstruction.
Living room style guide with AI examples
Once the layout is sound, style determines mood. These three directions are the most requested in our living room tests.
Modern Minimalist
Clean lines, neutral palette, and controlled furniture scale. Best for rooms that feel cluttered and need clearer focal points.
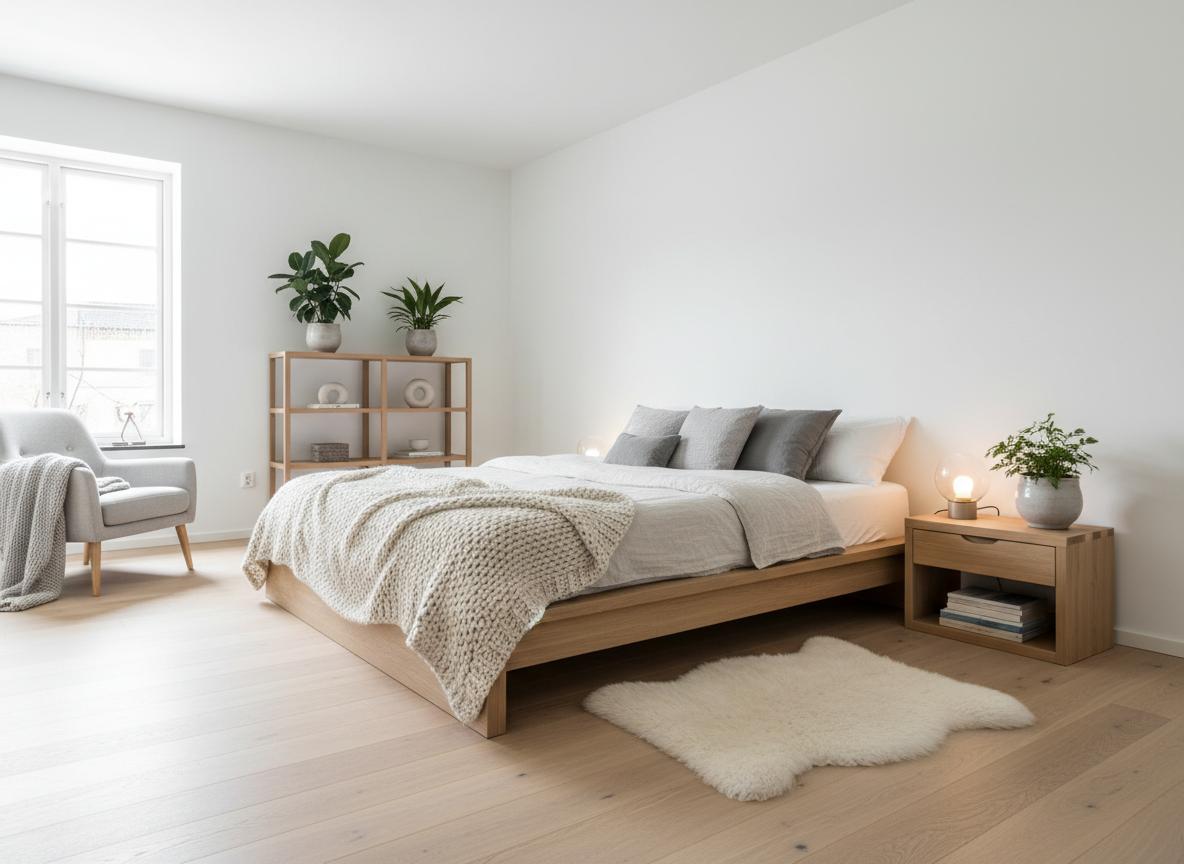
Scandinavian
Pale wood, soft whites, and cozy textiles. Works well in smaller rooms that need to feel brighter and more open.
Japandi
Japanese simplicity plus Scandinavian warmth. Low-profile furniture and quiet contrast make rooms feel calm.
Living room design FAQ
Can AI design a living room layout that follows spacing rules?
QuickDreamViz keeps the original proportions and usually respects major circulation paths. For best results, prompt it with specific constraints like "leave 1.2 m walkway" or "sofa 2.5 m from TV wall."
Does AI know the right distance between sofa and TV?
The AI reads the photo scale and generally produces believable distances. For a 55–65 inch TV, 2.5–3 m is the common comfort zone; add that detail to your prompt for more reliable results.
Can AI handle small living rooms under 15 m²?
Yes. Compact living rooms are one of the strongest use cases because furniture scale is critical. The AI can test low-profile and multi-functional furniture directions quickly.
Can AI redesign an open-plan living room?
Yes, as long as the source photo shows the full zone. You can add prompts to define seating, dining, and circulation areas within the same open space.
Compare living rooms with other rooms
Living rooms give AI more freedom than kitchens or bathrooms, but layout mistakes are still common. See how other rooms compare:
Living room botanical accents & floral styling
Natural botanical elements and curated floral centerpieces soften geometric layouts in Japandi and modern minimalist living spaces. If you are experimenting with color-coordinated blooms or virtual staging concepts, try DigiBouquet Digital Floral Studio to craft 3D animated floral arrangements that match your room's primary color scheme.
Try QuickDreamViz living room design for free
Upload your living room photo, choose a style, and check whether the layout keeps enough walkway and seating distance.
Start a free living room render